Ready to Work Together? Build a project with us!
Urbans Contractor INC specializes in parapet wall height adjustment services for residential, commercial, and multi-unit buildings throughout New Jersey. Adjusting the height of a parapet wall requires careful structural planning because the wall is connected directly to the roof assembly and building envelope.
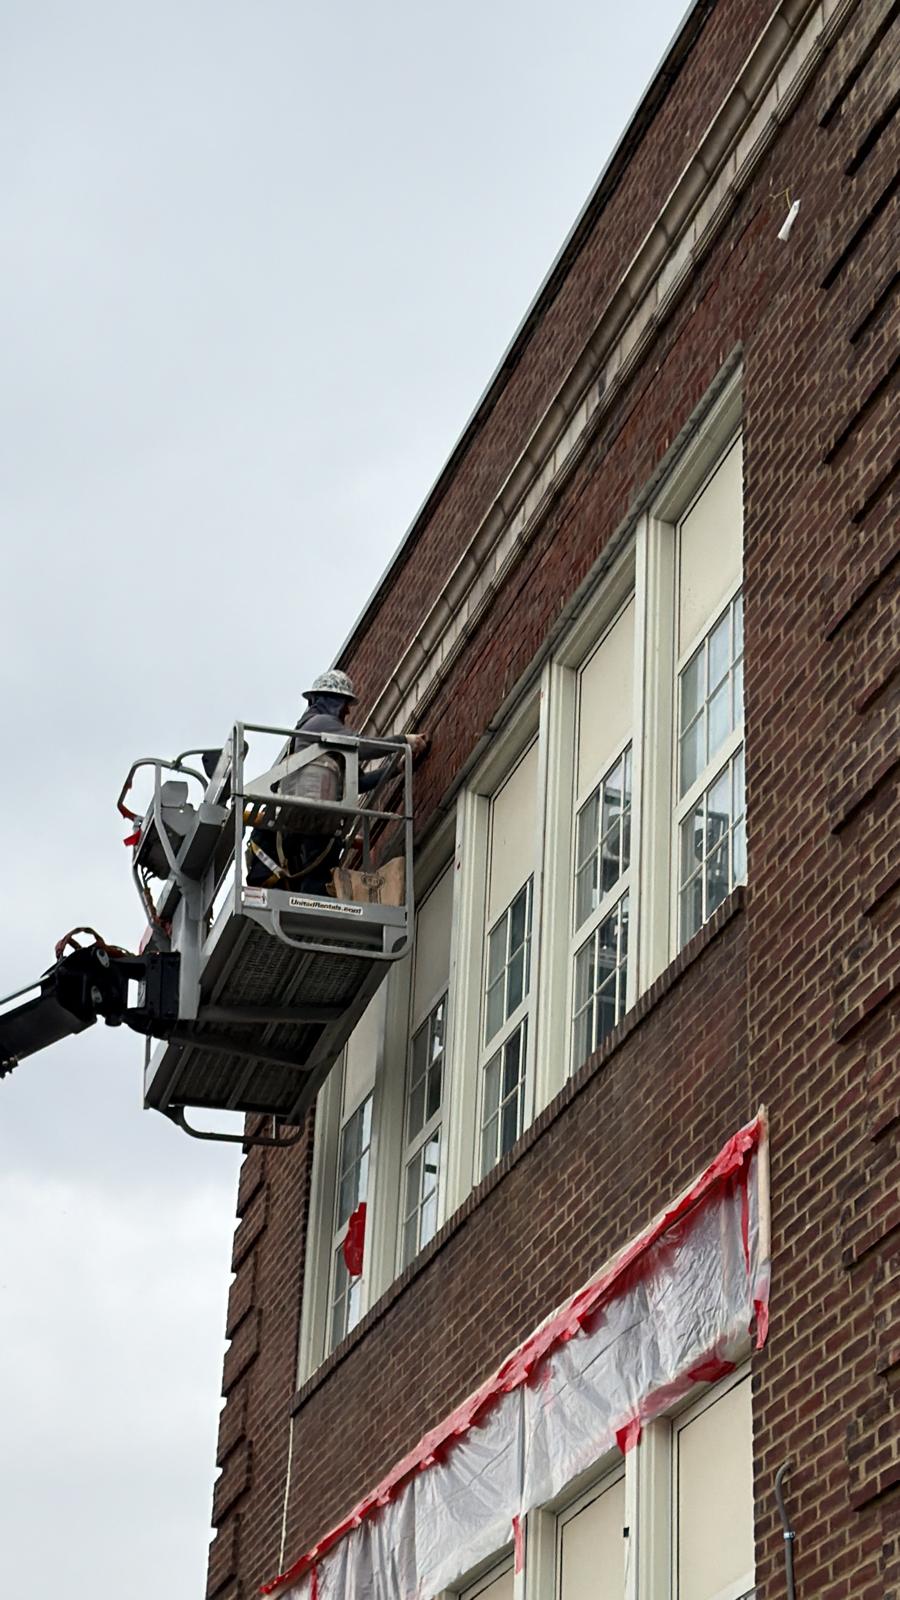
Our masonry contractors in New Jersey begin each project with a comprehensive inspection of the existing masonry wall. We analyze the structural condition of the parapet, evaluate existing brick or stone materials, inspect flashing systems, and identify any signs of moisture infiltration or structural movement. This assessment allows us to determine whether the wall requires height extension, partial reconstruction, or controlled reduction.
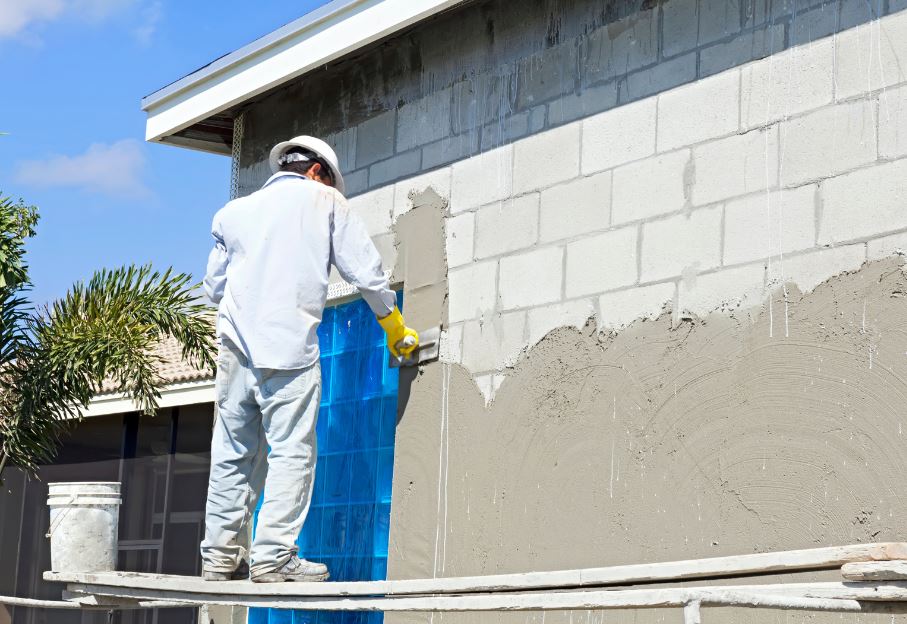
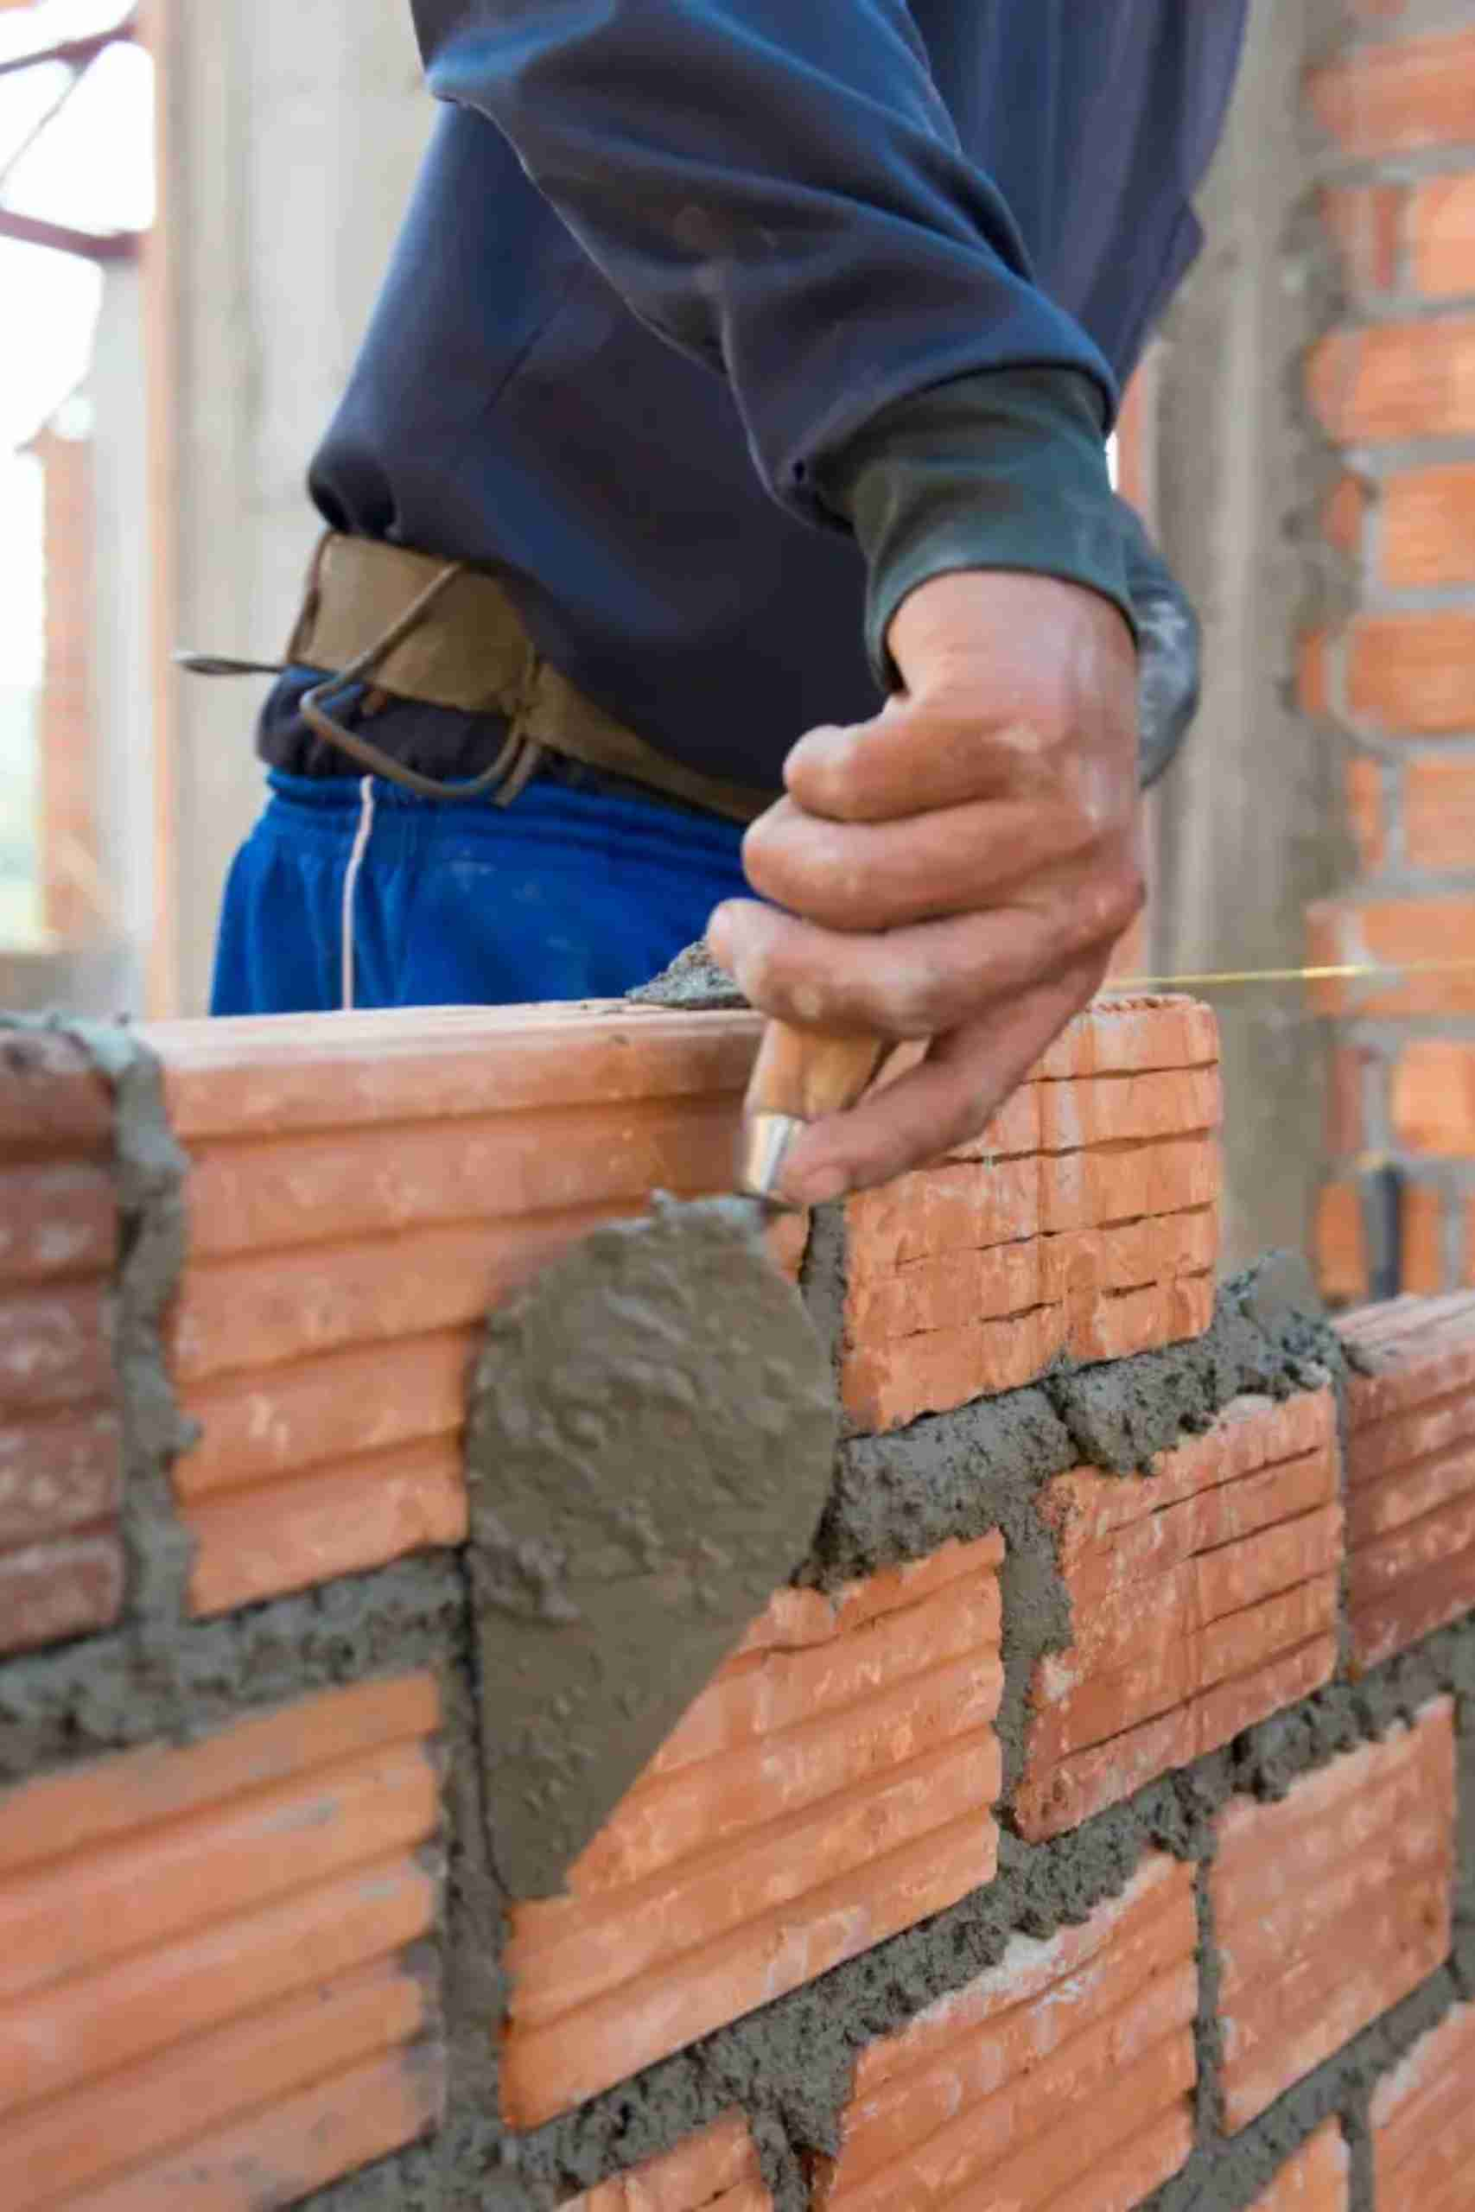
Once the adjustment plan is finalized, our team performs masonry construction using compatible materials and proper reinforcement techniques. We integrate flashing systems, waterproofing membranes, and coping components to ensure the newly adjusted parapet wall protects the roofline from water intrusion while maintaining structural durability.
When a wall is raised, the new masonry is matched to the existing brick or stone and tied into the wall below, so the extension reads as one continuous parapet rather than a separate addition. New coping and flashing are then set at the raised height, and related parapet wall repair and installation work can be coordinated in the same visit where the existing wall needs it.
Parapet wall height adjustment is a specialized masonry modification process used to either increase or reduce the height of an existing parapet wall located along the perimeter of a roof structure.
Contractors may raise the parapet wall to improve safety barriers, support new roofing systems, or accommodate updated building requirements. In other situations, sections of the wall may need to be lowered if structural deterioration or design changes require reconstruction.
The process involves carefully modifying the masonry structure while maintaining the integrity of the building envelope. Proper flashing installation, coping systems, and waterproofing layers are integrated into the modified wall to ensure long-term protection against moisture infiltration and structural damage.
A common trigger is a new roof buildup: when new roofing or added insulation raises the finished roof surface, the parapet may no longer stand as high above that surface as it did before, and a parapet wall extension restores that relationship. The same careful approach applies where an addition changes the roofline or where a safety or inspection review raises a height question. Requirements vary by building and town — confirm before work starts.
We extend existing parapet walls using compatible brick or stone materials to increase roof-edge protection and structural stability. The new courses are tied into the existing wall.
Deteriorated or oversized parapet walls are carefully reduced while maintaining proper roof flashing and structural support.
Reinforcement techniques are applied during height adjustments to maintain structural strength and load stability.
Damaged parapet walls are partially rebuilt and adjusted to the correct height while preserving masonry durability.
Roof flashing systems are installed or upgraded to ensure the modified parapet wall prevents water infiltration.
New coping stones or caps are installed after height adjustments to protect masonry surfaces from moisture exposure at the raised height.
If you are searching for Parapet Wall Height Adjustment contractors near me in New Jersey, your property may require structural modifications to meet building requirements or improve the performance of the roofline. Improper parapet wall height can lead to drainage problems, inadequate flashing protection, or long-term masonry deterioration.
Urbans Contractor INC begins every project with a detailed structural evaluation of the existing parapet wall. Our contractors analyze masonry conditions, roof-to-wall transitions, coping systems, and flashing components to determine the safest and most effective height modification strategy.
After the evaluation, we perform precise masonry adjustments using compatible materials and professional construction methods, ensuring the modified parapet wall integrates properly with the roof system. This approach delivers long-term structural durability and moisture protection for properties across our New Jersey service areas.
On occupied buildings, the roof-edge work is sequenced to limit disruption for residents or tenants, while the building stays in use. Where the wider wall face also needs attention, that work can be discussed alongside our facade repair and restoration service. Request a free consultation and inspection to review the existing wall, the roof buildup, and the scope that follows from them.
Professional parapet wall height adjustment improves the structural performance of roof-edge masonry systems while ensuring proper integration with roofing assemblies, flashing systems, and waterproofing layers. Correctly modified parapet walls strengthen the building envelope, improve moisture control, and support long-term durability of the roofline structure.
For a roof that has just been built up, that correct height also keeps flashing and coping working at the new roof level.
Increasing or correcting parapet wall height provides stronger physical protection along the roof perimeter. A properly constructed parapet helps shield roofing materials from strong wind uplift, rain exposure, and environmental stress while supporting secure attachment points for flashing and coping systems.
Proper parapet height allows flashing systems, coping stones, and waterproof membranes to function effectively. When the wall height is correctly adjusted, water runoff is better controlled, reducing the risk of moisture infiltration into masonry joints, roof assemblies, and interior structural components.
Height adjustments performed with professional masonry techniques help restore structural balance to the parapet wall. Reinforced masonry bonding, compatible brick or stone materials, and properly installed coping systems ensure the modified wall maintains load stability and performs reliably under environmental stress.
Correcting parapet wall height helps prevent recurring structural issues such as water penetration, masonry cracking, and flashing failure. By addressing structural deficiencies early, property owners reduce the likelihood of expensive roof-edge repairs and extend the service life of the building envelope.
Urbans Contractor INC operates with a performance-focused mindset, combining field expertise, structured oversight, and accountable execution to deliver dependable construction and renovation outcomes across every project scope.
Our responsibility continues after project delivery, offering practical guidance and long-term durability solutions when needed.
Every assignment is supported by detailed scheduling, material coordination, and quality verification processes to maintain consistency and reduce risk.
With hands-on experience in exteriors, restoration, roofing, concrete, and interiors, we deliver solutions aligned with technical standards and your property goals.
Explore our completed construction and renovation projects, showcasing quality workmanship, structural expertise, and disciplined project management across residential and commercial properties.
Parapet walls may require height modification to meet safety standards, support new roofing systems, or repair structural damage.
Yes. Professional contractors can modify the height using proper masonry construction and structural reinforcement techniques.
Yes. Flashing and waterproofing systems must be properly integrated during height adjustments to prevent moisture intrusion.
Typically brick, stone, mortar, flashing systems, and coping materials compatible with the original wall construction.
Cost depends on the length and condition of the wall, how much the height must change, whether sections must be rebuilt or reinforced, the brick or stone and coping to be matched, and the flashing and waterproofing work at the new height. Access and work on an occupied building can also affect scope. A free estimate follows an inspection of the existing wall and roof buildup, so the price reflects the actual job rather than a standard figure.