Ready to Work Together? Build a project with us!
Urbans Contractor INC provides comprehensive interior renovation and remodeling services across New Jersey. From kitchen remodeling and bathroom renovation to full home renovation, we handle structural changes, layout redesigns, finish upgrades, lighting, airflow, and utility improvements to create more functional and comfortable spaces.
With careful planning, coordinated trades, and precision installation, we deliver durable renovations that enhance property value, improve everyday usability, and meet New Jersey building standards — covering the details that matter, from flooring installation and refinishing to lighting and electrical upgrades.
Design and planning come before any work begins. We look at how each room is used, where storage falls short, and how light and movement should flow through the home, then shape a layout that supports those everyday routines. From there, we guide material and finish selection, comparing cabinetry, countertops, tile, flooring, paint, and trim options for durability, upkeep, and how they sit together, so choices are settled before construction and the finished rooms read as one coherent whole, from concept to completion.
What a project costs depends on several pricing factors: the rooms involved and their square footage, whether the layout changes, the finish level chosen, the flooring choice, the scope of trim and millwork, and any permit or inspection needs. Because those factors vary from home to home, a free consultation is the best way to review your rooms, your priorities, and a scope that fits them.
Complete property-wide upgrades involving layout restructuring, finish modernization, and coordinated interior system improvements.
Strategic kitchen redesign covering layout and space planning, cabinetry and storage, countertops, backsplash and tile, flooring integration, lighting, and fixture and appliance coordination, so the room works as one connected space for cooking, gathering, and everyday use.
Upgrades focused on plumbing alignment, tile systems, fixtures, ventilation, waterproofing behind wet areas, and layout changes, with contemporary bath configurations planned around how the room is used each day.
Interior modifications tailored to shared-building residences, with attention to space planning, building compliance, building-management approvals, insurance documentation, and work-hour and logistics coordination, including deliveries, elevator use, and keeping shared areas clear.
Transforming lower-level spaces into livable environments through moisture control, framing adjustments, and finish installations.
Room-level modifications designed to refine layout balance, lighting distribution, and interior detailing.
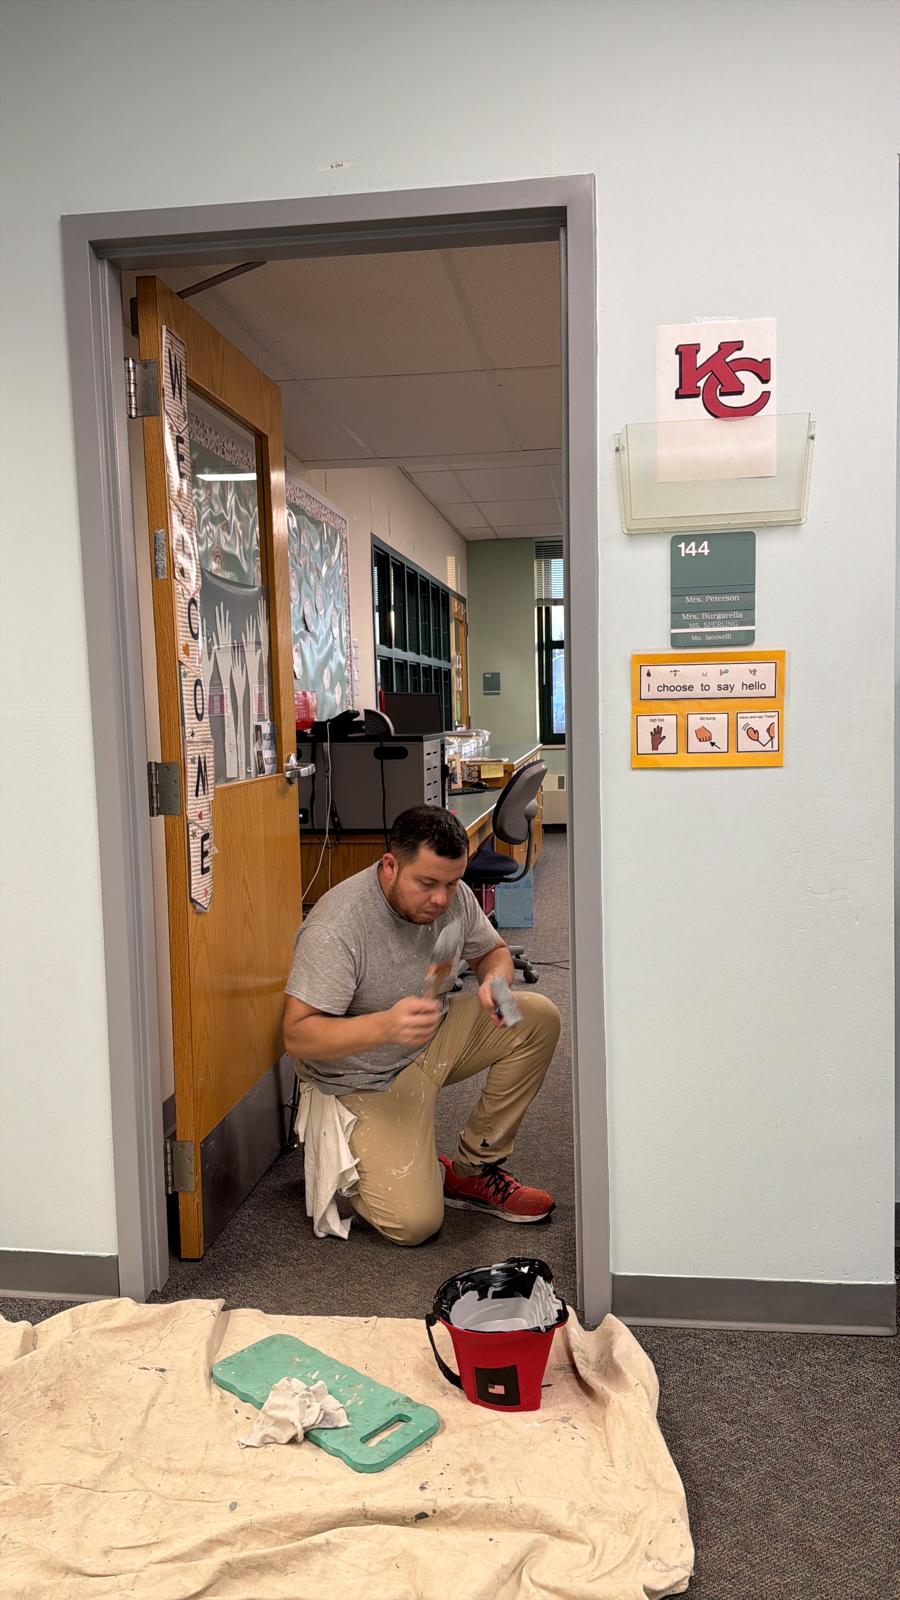
Drywall installation, patchwork correction, and coating applications executed with precision finish standards.
Hardwood, tile, and surface system upgrades installed for durability, alignment accuracy, and long-term performance.
Tailored cabinetry, trim detailing, and millwork features crafted for structural fit and interior refinement.
Updated wiring configurations and illumination systems designed for safety, efficiency, and controlled ambiance.
Interior insulation and sound-control solutions improving indoor comfort and environmental regulation.
Ongoing corrective and preservation services to maintain interior systems and structural consistency.
Interior renovation improves layouts, finishes, lighting, and key systems to create more functional, comfortable, and modern spaces. Professional planning ensures lasting quality, safety, and increased property value.
From kitchens and bathrooms to flooring and ventilation, every detail is carefully upgraded to meet the needs of residential and commercial properties in New Jersey. Explore our New Jersey service areas to see if we’re working in your neighborhood.
Professionally executed interior upgrades contribute to stronger structural consistency, improved layout balance, and enhanced indoor living standards. A well-planned renovation not only modernizes interiors but also ensures long-term usability and investment stability for New Jersey properties.
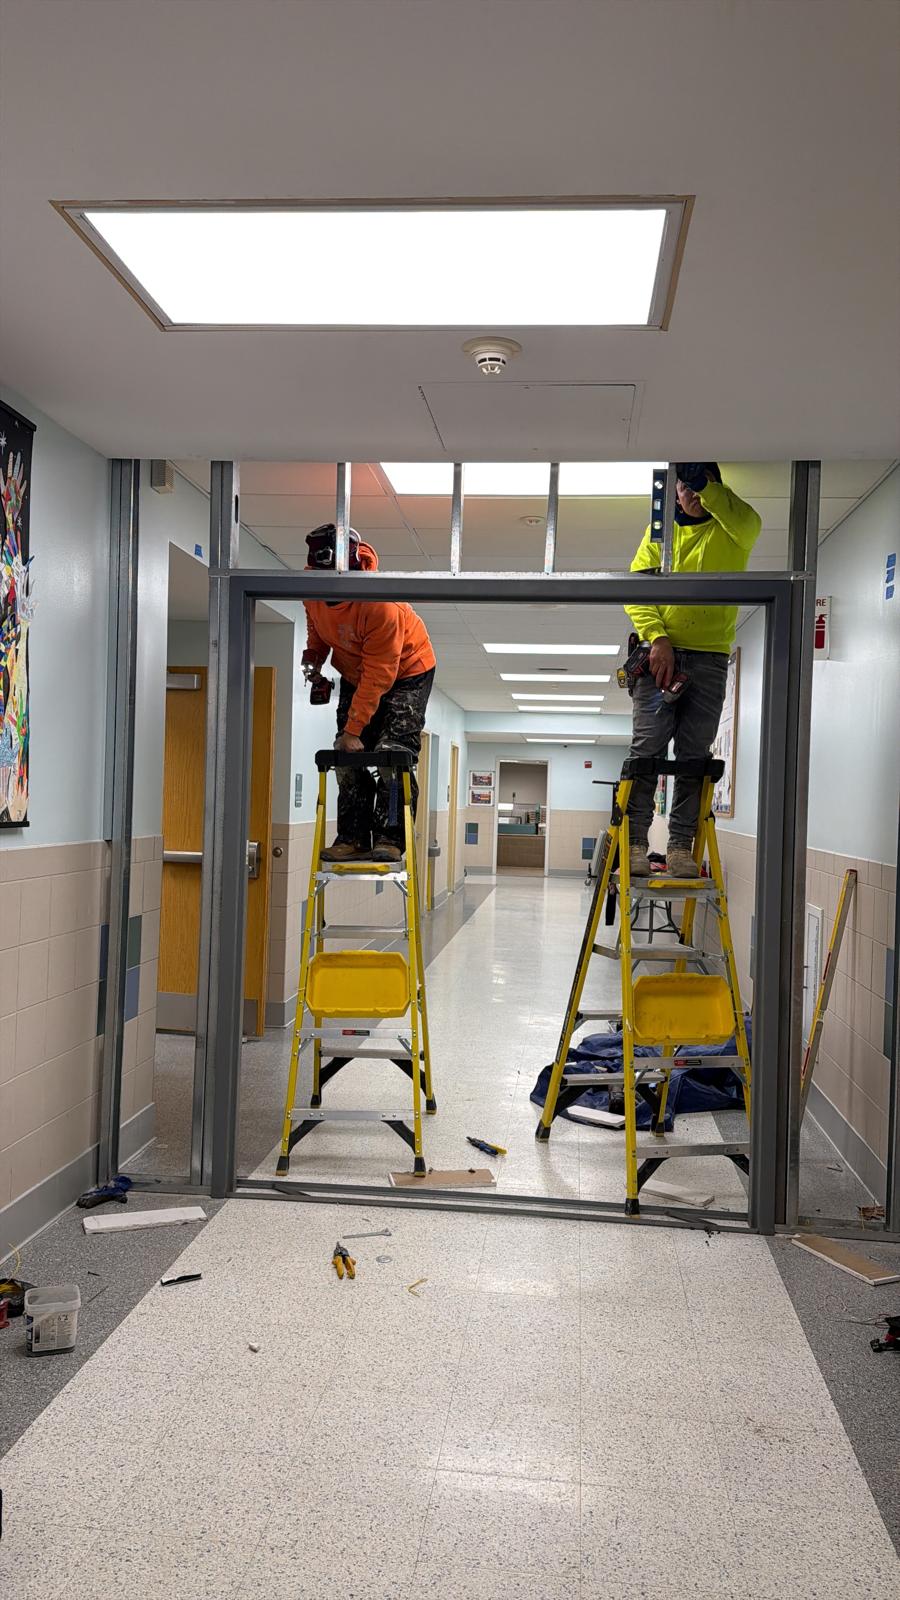
Reconfigured floor plans improve circulation between spaces, reduce congestion points, and better define functional zones within the home. Strategic adjustments to walls, openings, and room transitions help create a more logical and comfortable interior arrangement that supports everyday routines.
Upgraded wall treatments, precision trim work, modern surface materials, and balanced color integration elevate the overall indoor character. Thoughtful finish coordination ensures each room connects visually while maintaining its own defined purpose and identity.
Improved fixture placement, optimized storage integration, and carefully planned lighting distribution contribute to a more responsive and practical environment. Structural refinements and updated systems help maintain reliability while improving overall indoor usability.
Professionally managed interior renovations increase buyer confidence and improve competitive standing in the real estate market. Modernized layouts and quality finishes signal long-term care and structural soundness, supporting stronger resale potential.
Urbans Contractor INC operates with a performance-focused mindset, combining field expertise, structured oversight, and accountable execution to deliver dependable construction and renovation outcomes across every project scope.
Our responsibility continues after project delivery, offering practical guidance and long-term durability solutions when needed.
Every assignment is supported by detailed scheduling, material coordination, and quality verification processes to maintain consistency and reduce risk.
With hands-on experience in exteriors, restoration, roofing, concrete, and interiors, we deliver solutions aligned with technical standards and your property goals.
Explore our completed construction and renovation projects, showcasing quality workmanship, structural expertise, and disciplined project management across residential and commercial properties.
Interior renovation costs in New Jersey depend on project scope, structural modifications, material selections, and property size. Kitchen and bathroom remodels typically vary based on layout changes and finish level, while full interior renovations require detailed assessment for accurate pricing.
Several factors shape that scope: the rooms involved and their square footage, whether the layout changes, the finish level chosen, the flooring choice, the scope of trim and millwork, and any permit or inspection needs. Because those factors differ from home to home, a free consultation is the best way to review your rooms, your priorities, and a scope that fits them.
Project timelines vary depending on the complexity of structural adjustments, material availability, and inspection requirements. Smaller renovations may take a few weeks, while full-home remodeling projects may require several months for proper execution.
Certain interior renovations involving structural changes, plumbing, or electrical updates may require permits under New Jersey building regulations. A professional contractor ensures compliance with local codes and inspection standards.
In many cases, yes, and the work is planned around that. Projects are often phased room by room, so finished or untouched rooms stay usable while work moves through the home. Dust protection, sealed work areas, and a clear daily work sequence help keep the rest of the house livable.
Kitchen and bathroom downtime needs particular planning: a temporary cooking setup, a working bathroom, and a schedule that restores essential fixtures as soon as possible. Before work starts, we agree which rooms stay in use, when noisy or dusty stages happen, and what to expect at each step, so living through the renovation is planned rather than improvised.
Yes. Design help starts with layout planning: how each room is used, where storage is needed, and how light and movement should flow through the space. We work through those choices with you before construction, so the plan reflects your daily routines rather than a generic arrangement.
We also guide material and finish selection, comparing cabinetry, countertops, tile, flooring, paint, and trim for durability, upkeep, and how they look together. That guidance carries from the first concept through to completion, so selections are settled early and the finished rooms feel consistent.